Plann.art FRNotify me

Measure twice. Hang once.

The room to scale. The work to the centimetre. The light as it will fall. The sheets the install works from.
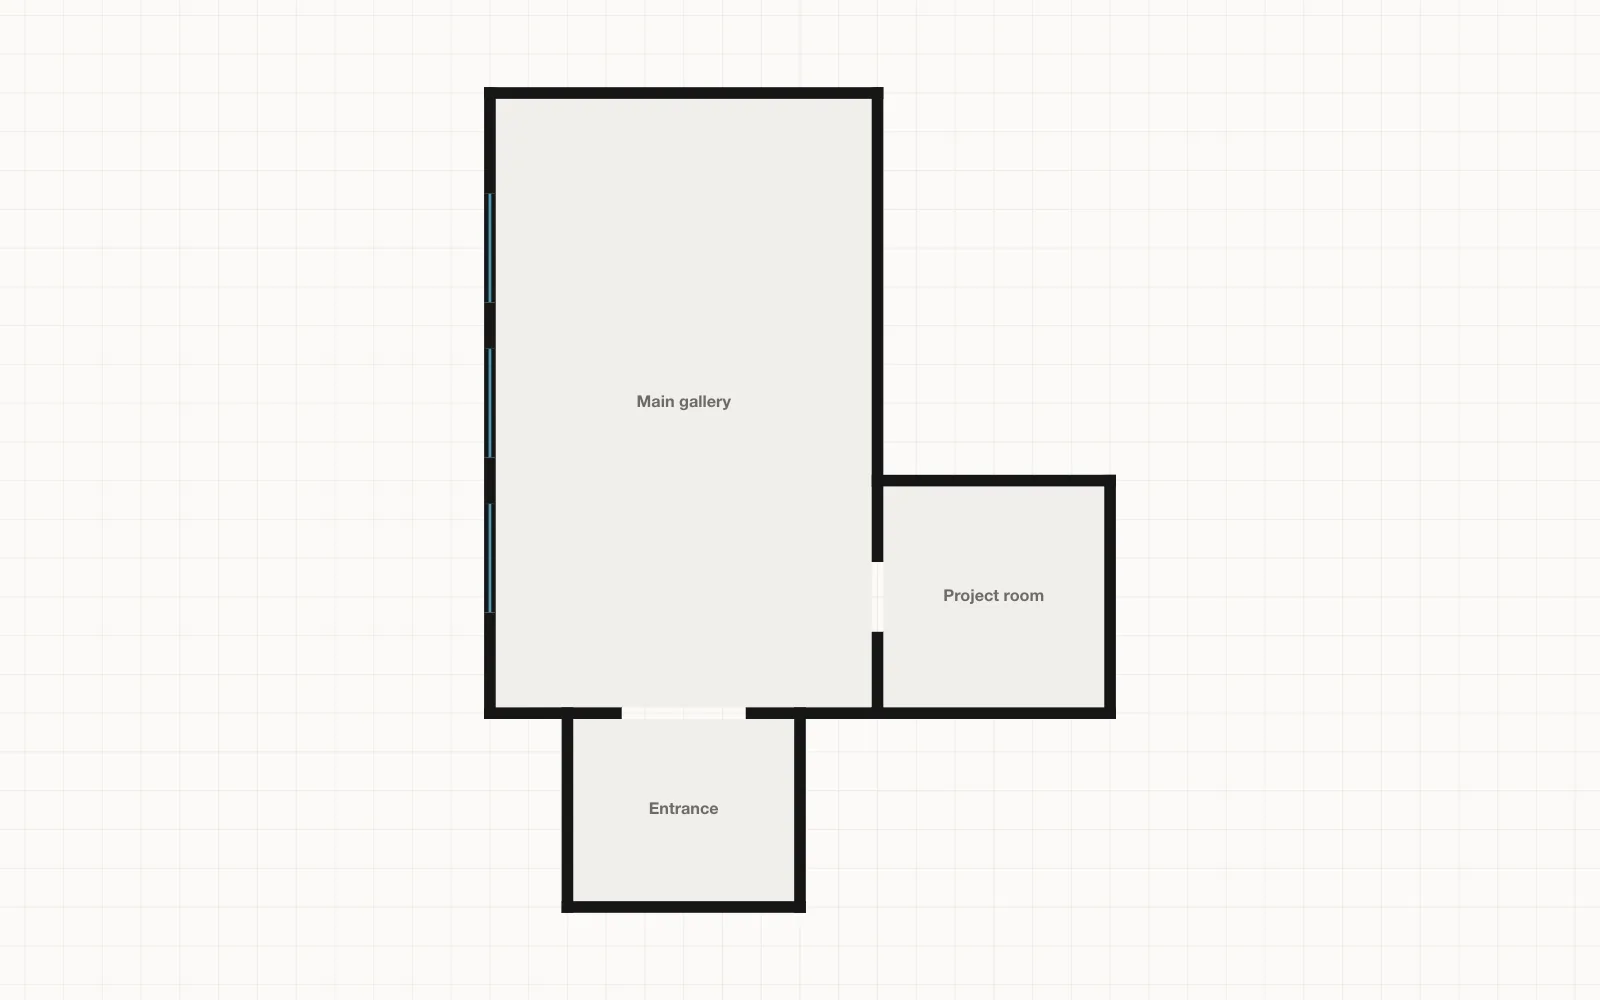
The starting gallery as Plann.art draws its plan: a long main gallery, an entrance at its east end and a project room off its north side.

01   Plan Every wall to scale, from the architect’s drawing.
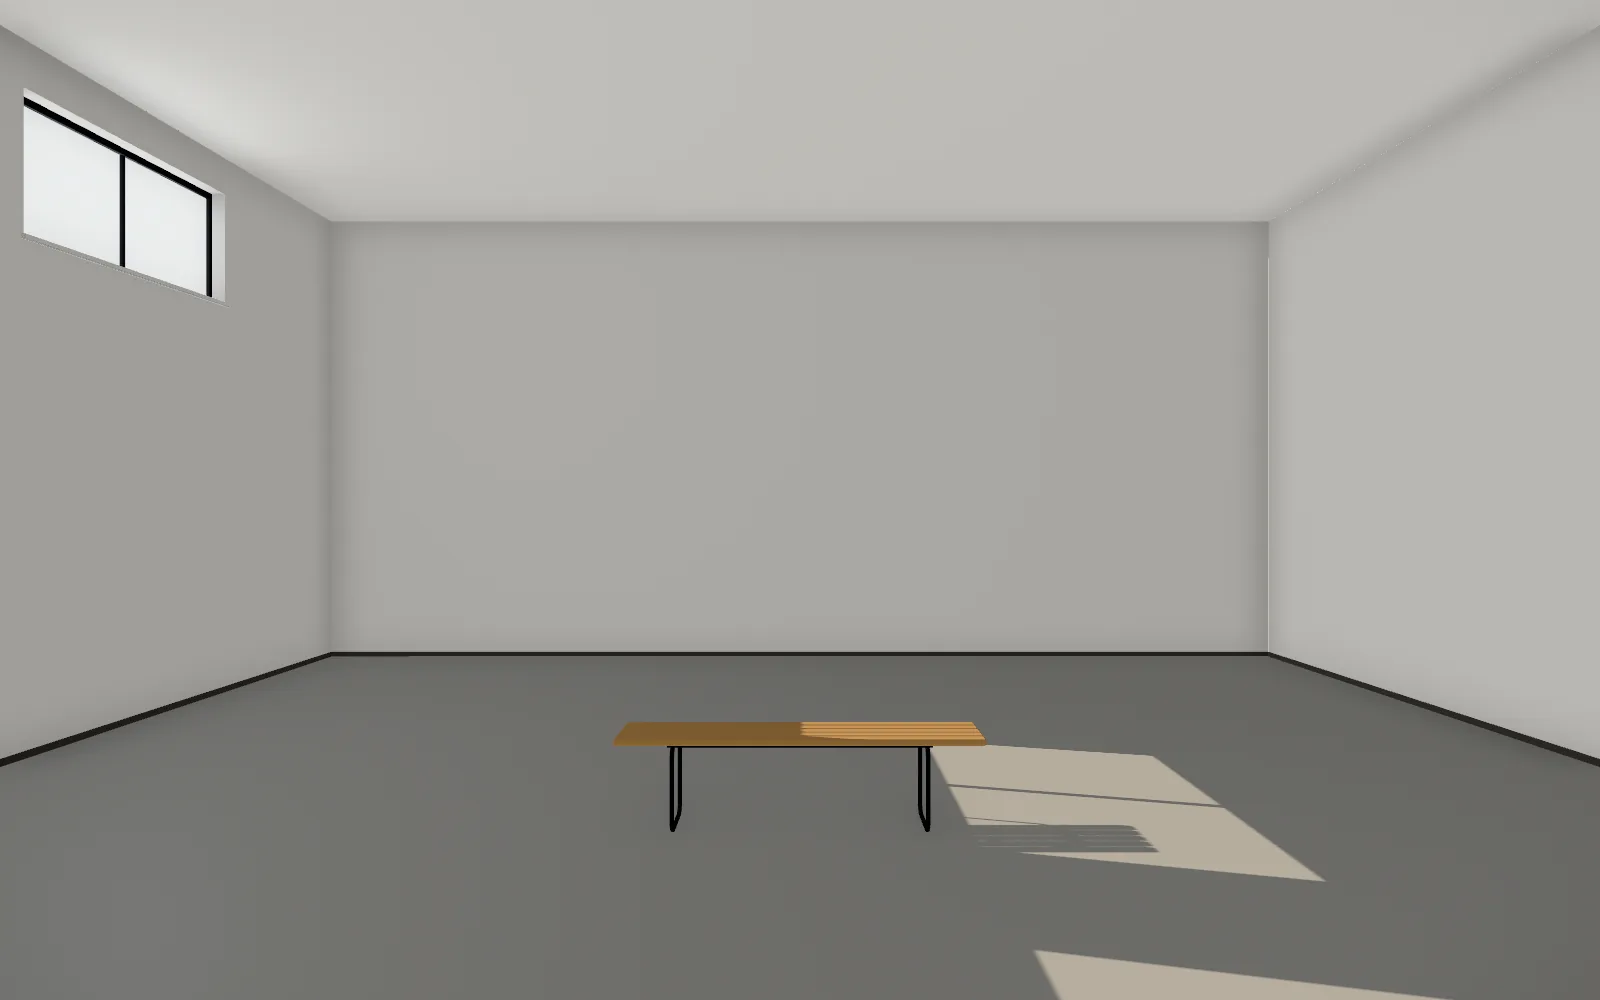
The camera has come down out of the plan into the main gallery: white walls, a pale resin floor, daylight from a clerestory.

02   Room Up from the plan: walls, clerestory, daylight.

At eye height in the main gallery, facing the far wall, with nothing hung on it yet.

03   Walk Eye height, down the gallery to the far wall.
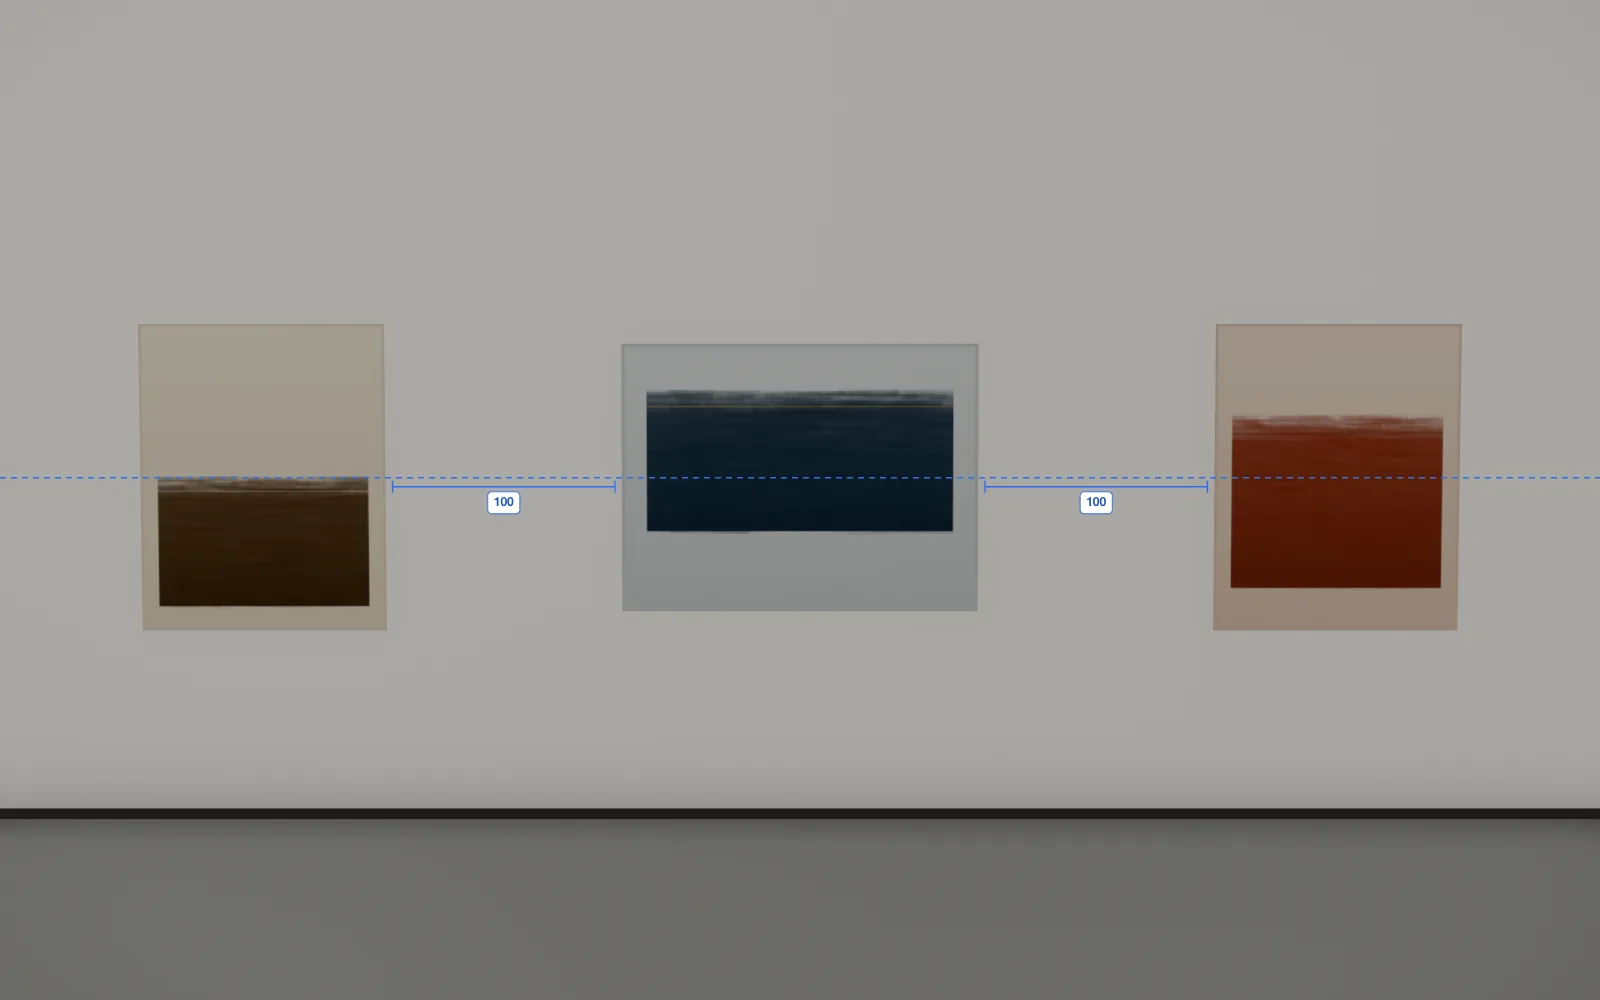
Three works on the far wall, on one centre line at 155 cm, the gaps between them measured at 100 cm.

04   Hang One centre line at 155 cm. 100 cm between works.
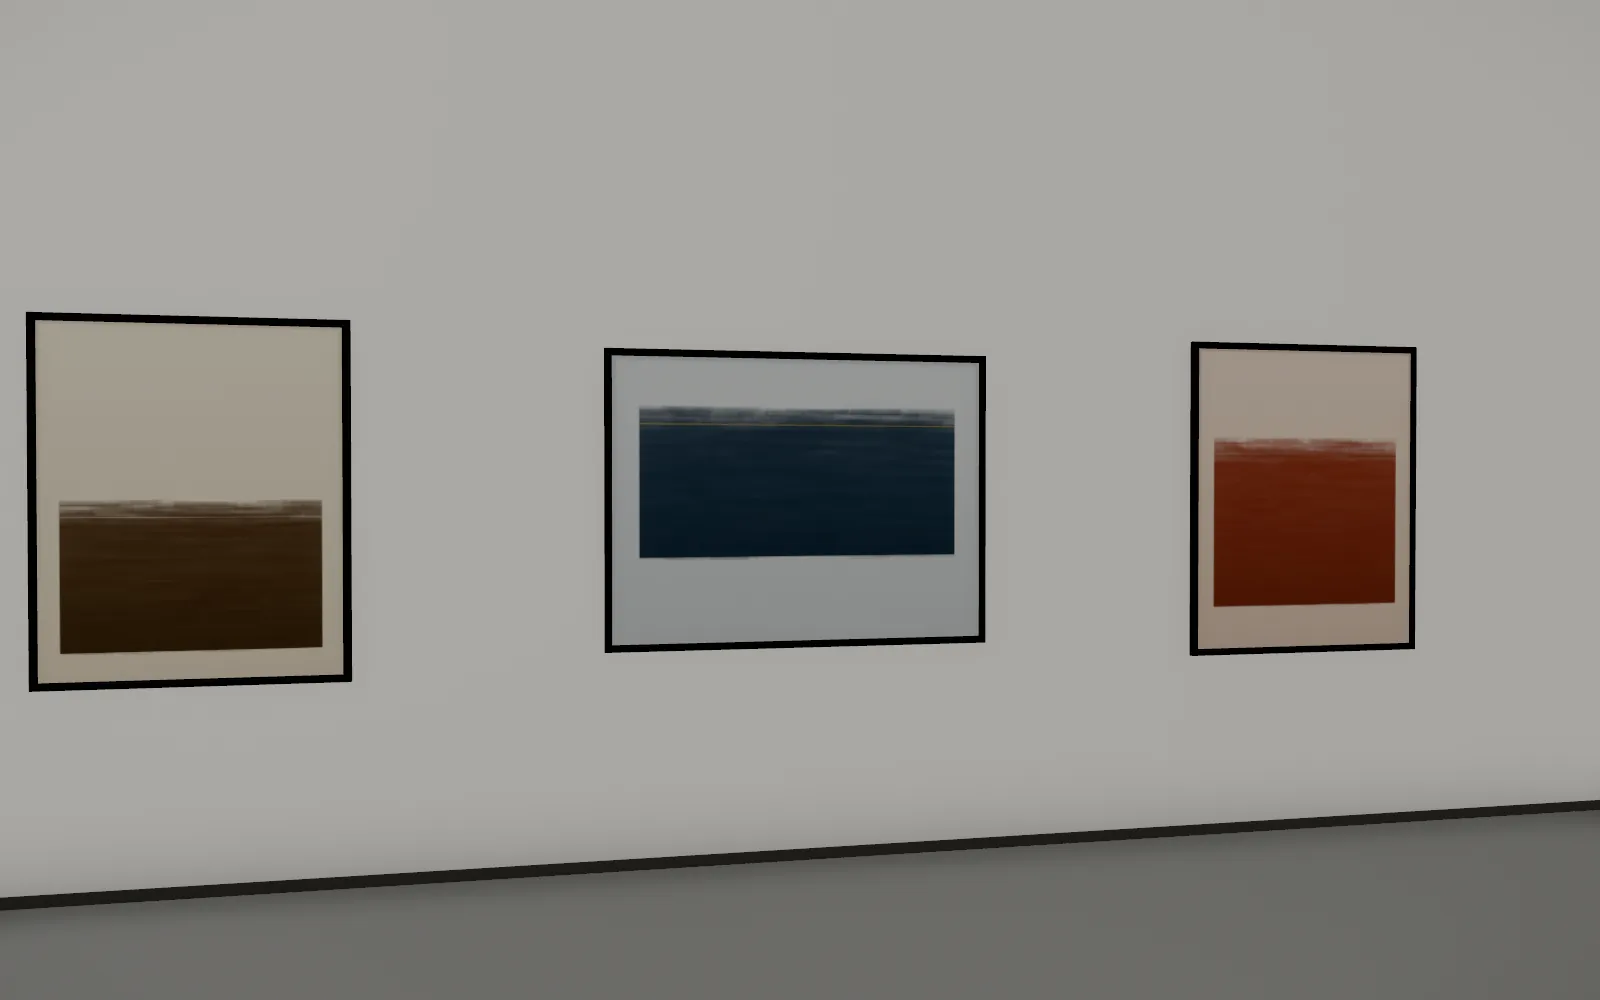
The three works, framed in black floaters.

05   Frame Floater frames, black, sized to each work.
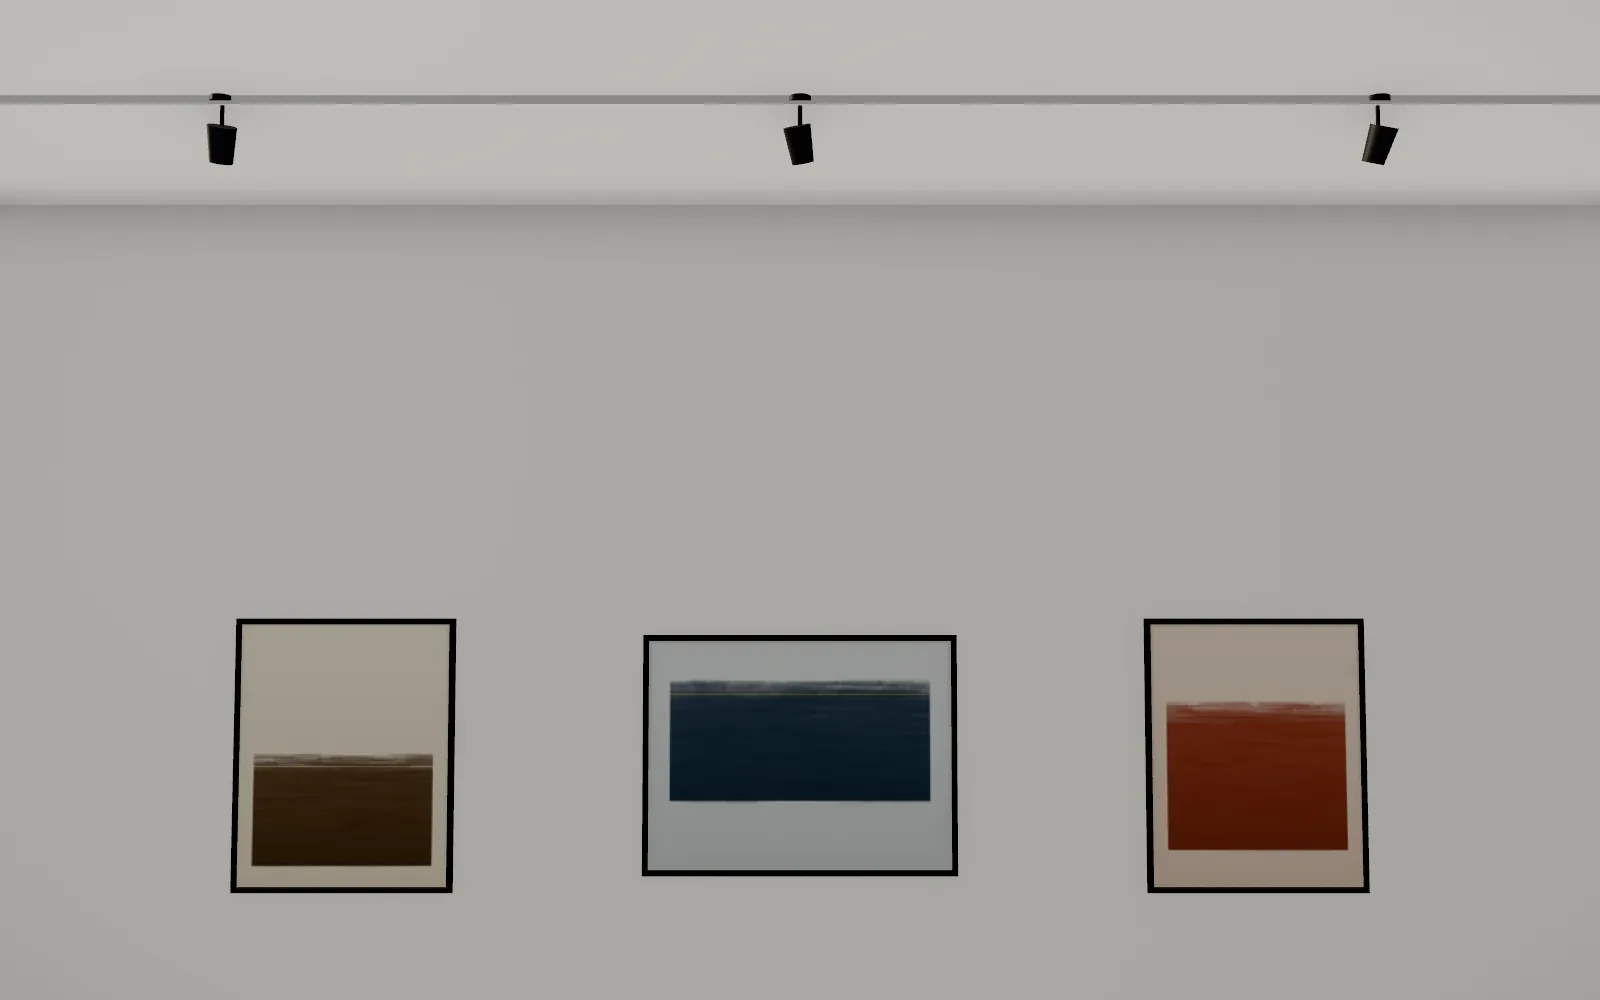
A lighting track drawn along the ceiling in front of the wall, with a spot on it for each work.

06   Rail Track along the ceiling, a head for each work.
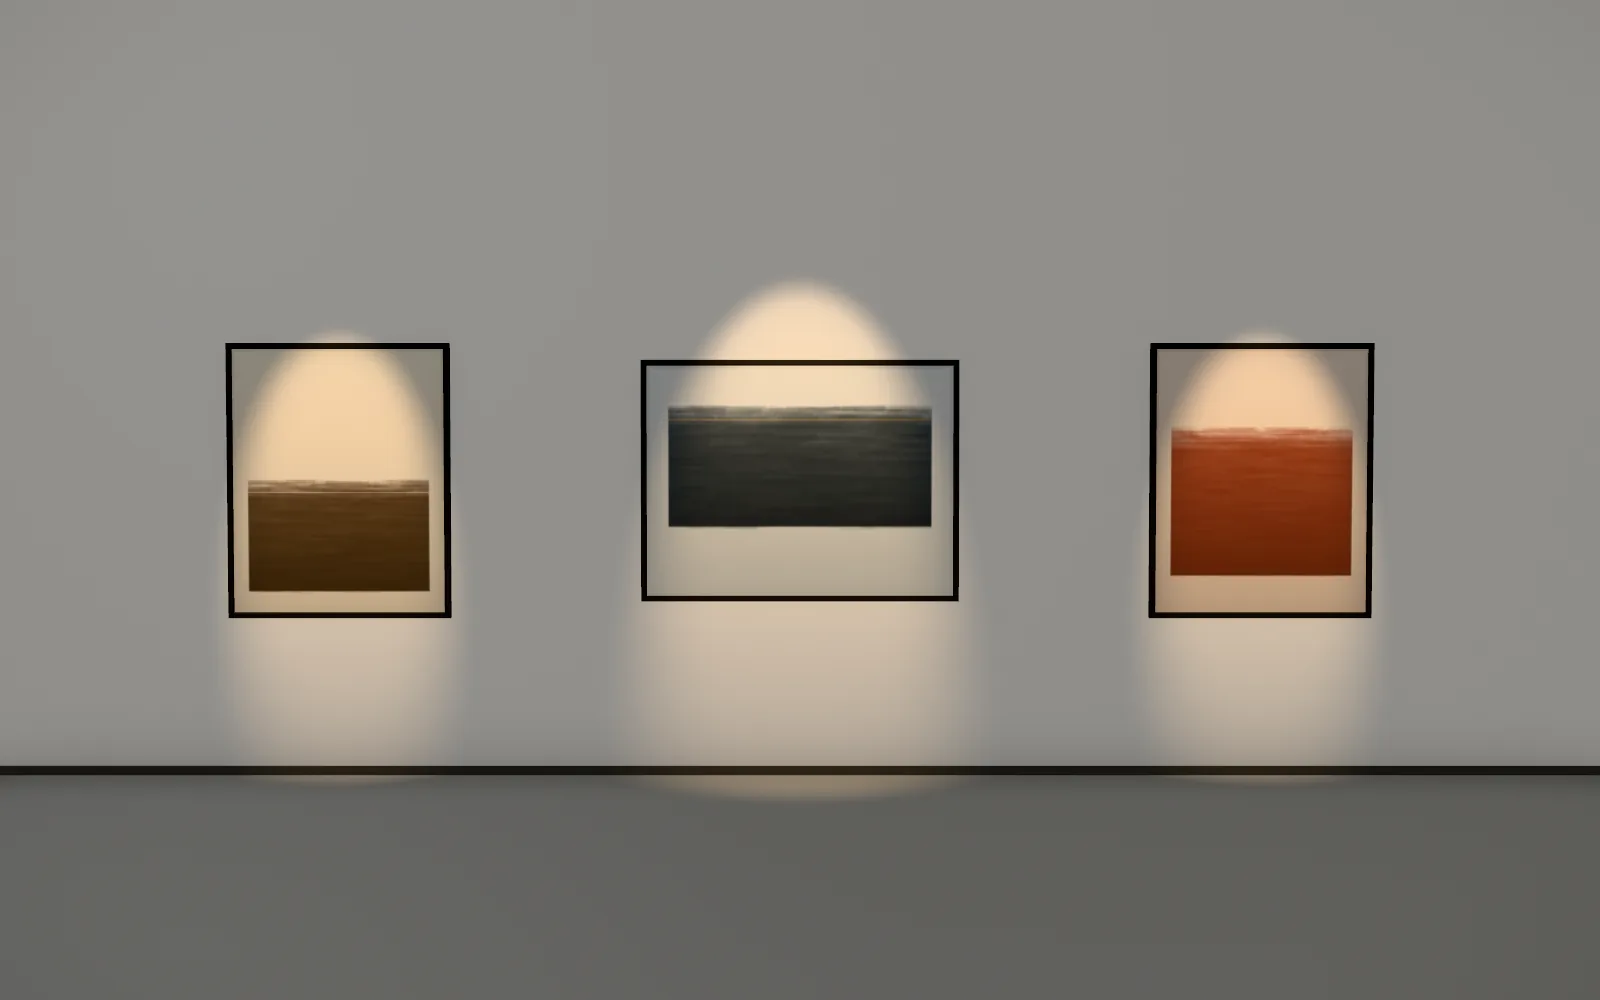
The daylight down and the three spots on, each turned onto its work.

07   Light Spots at 3000 K, each turned onto its work.
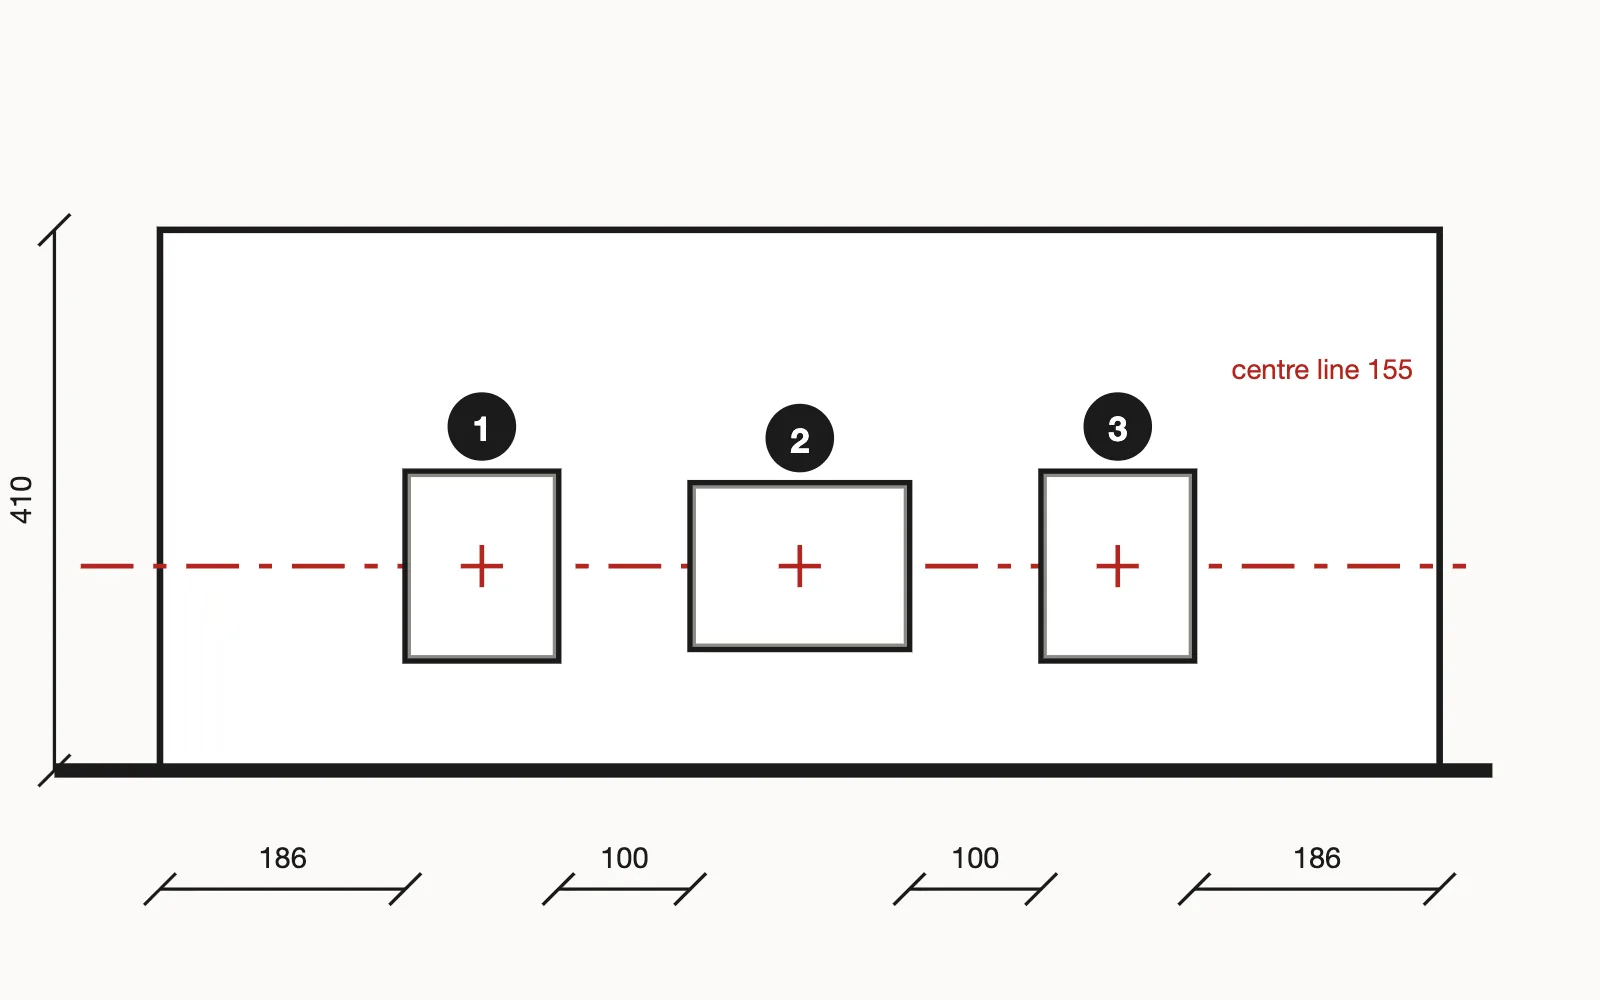
The wall's installation elevation, as Plann.art draws it: the wall to scale, the work on its centre line, the dimensions along the floor.

08   Elevation The wall as the installers get it: dimensioned, to scale.
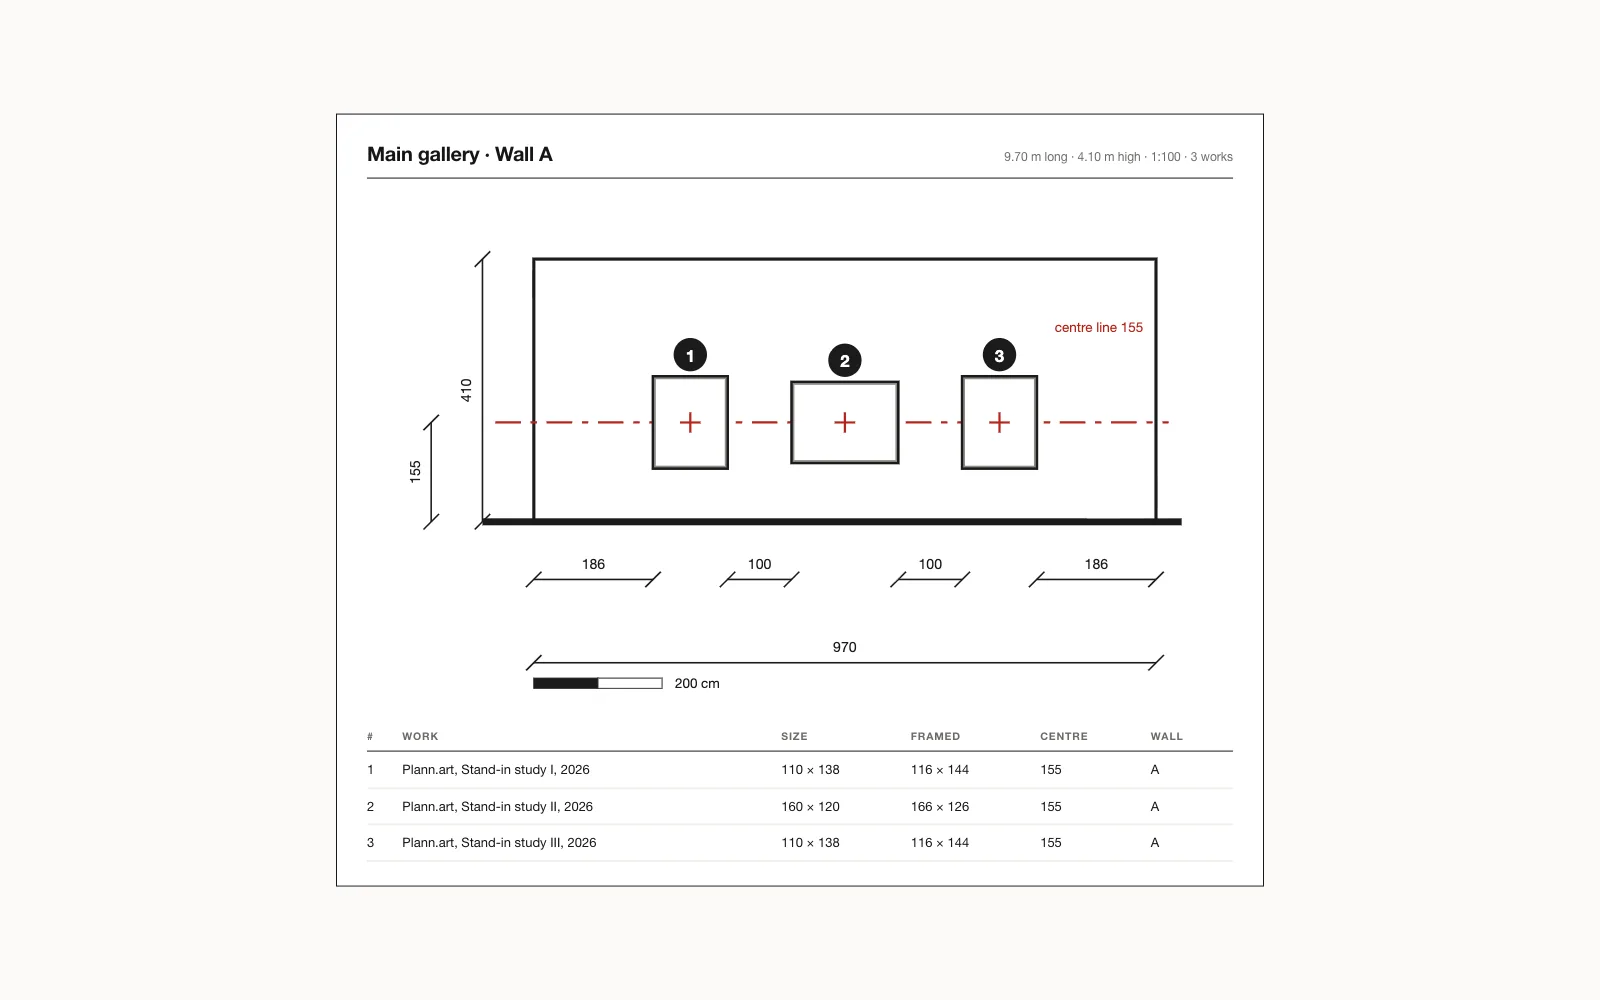
The wall's sheet: its elevation, and under it the checklist of the three works with their sizes, framed sizes, centre line and wall.

09   Checklist Every work numbered: artist, title, size, wall.

Draw the room. Hang the work. Light it. Print the sheets.

ProjectPlann.art
StatusComing soon

One email, when Plann.art opens. Your address is used for nothing else.

Sheet10 / 10