Measure twice. Hang once.
The room to scale. The work to the centimetre. The light as it will fall. The sheets the install works from.
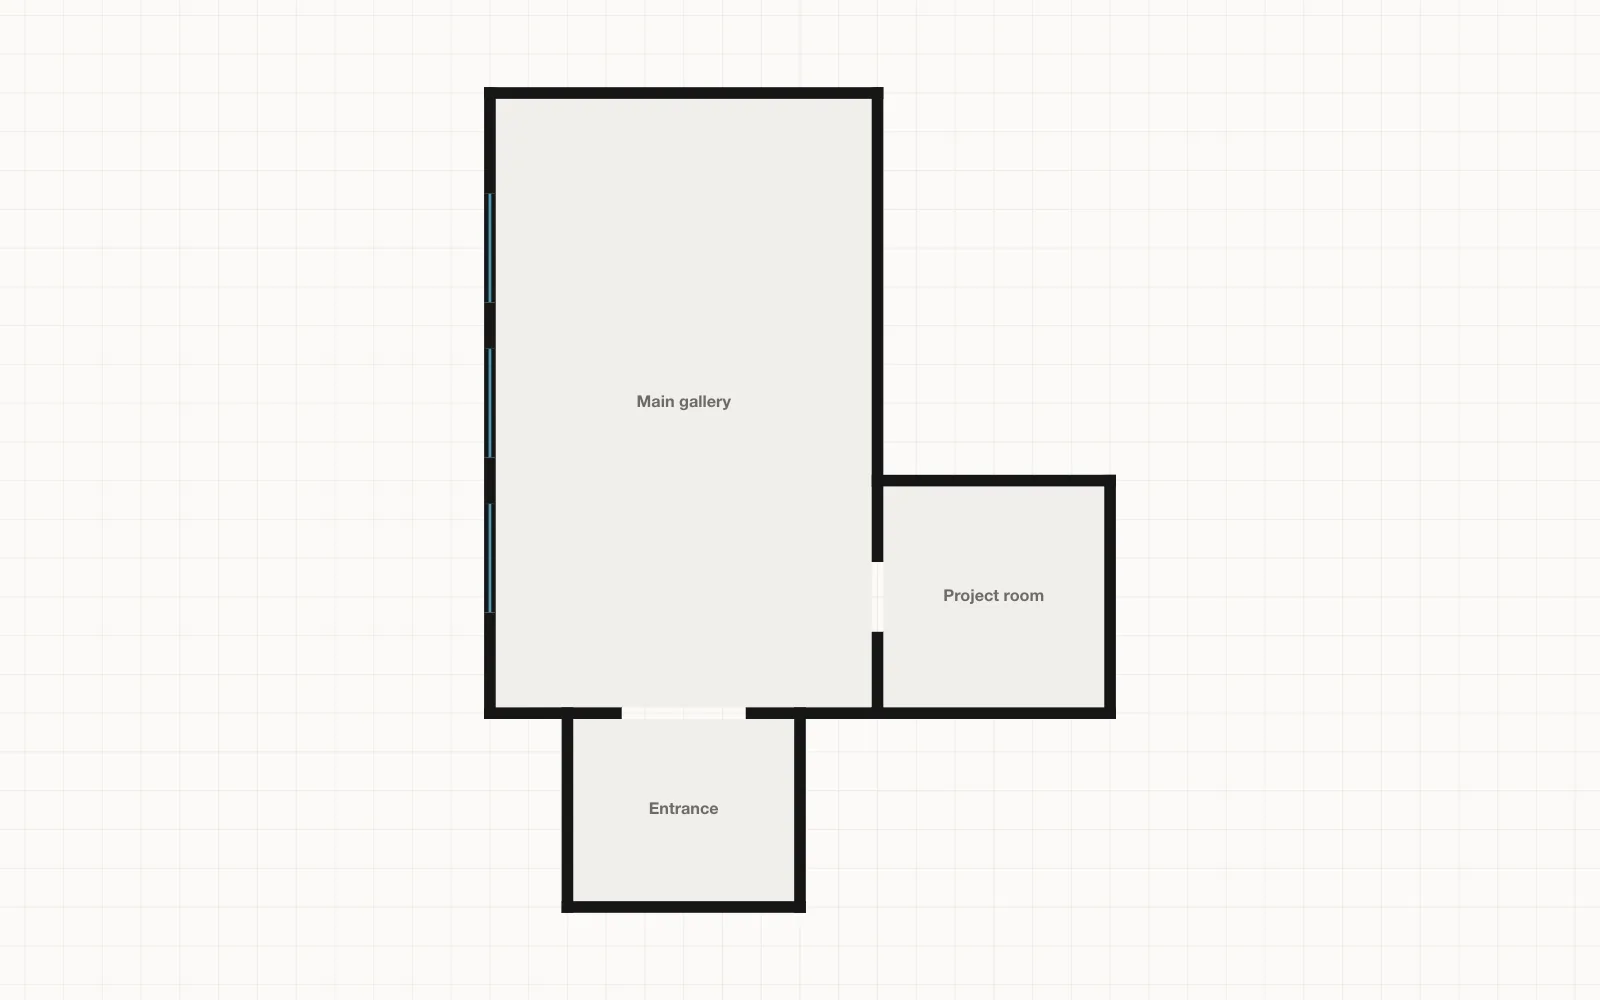
01 Plan Every wall to scale, from the architect’s drawing.
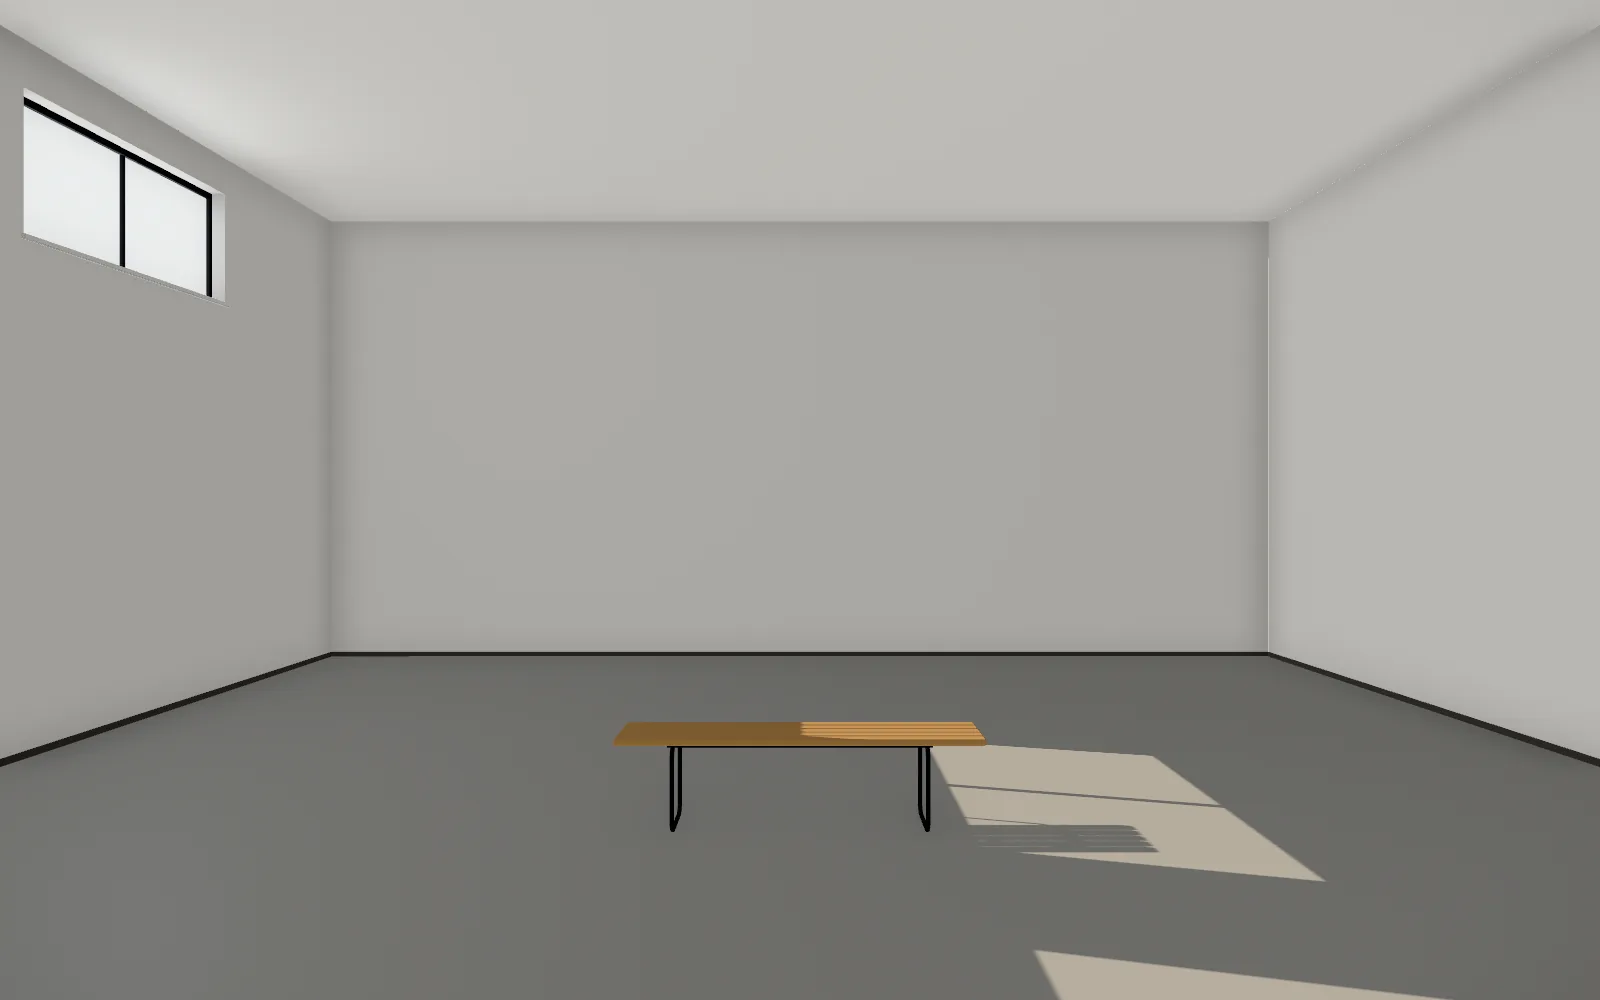
02 Room Up from the plan: walls, clerestory, daylight.

03 Walk Eye height, down the gallery to the far wall.
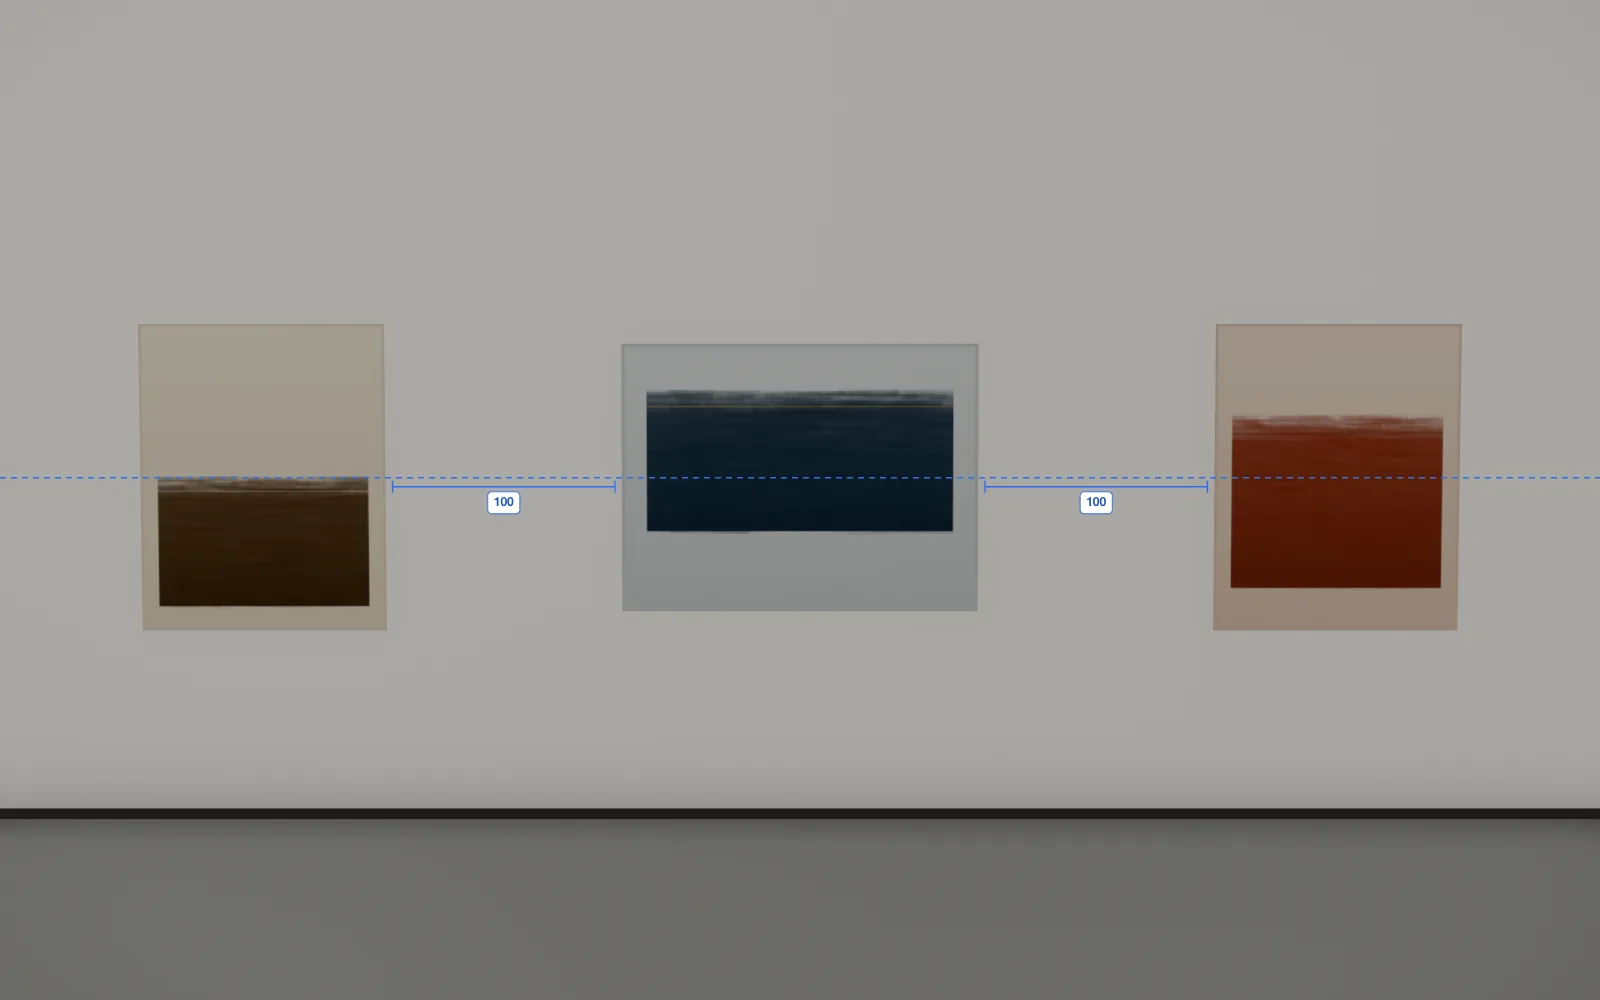
04 Hang One centre line at 155 cm. 100 cm between works.
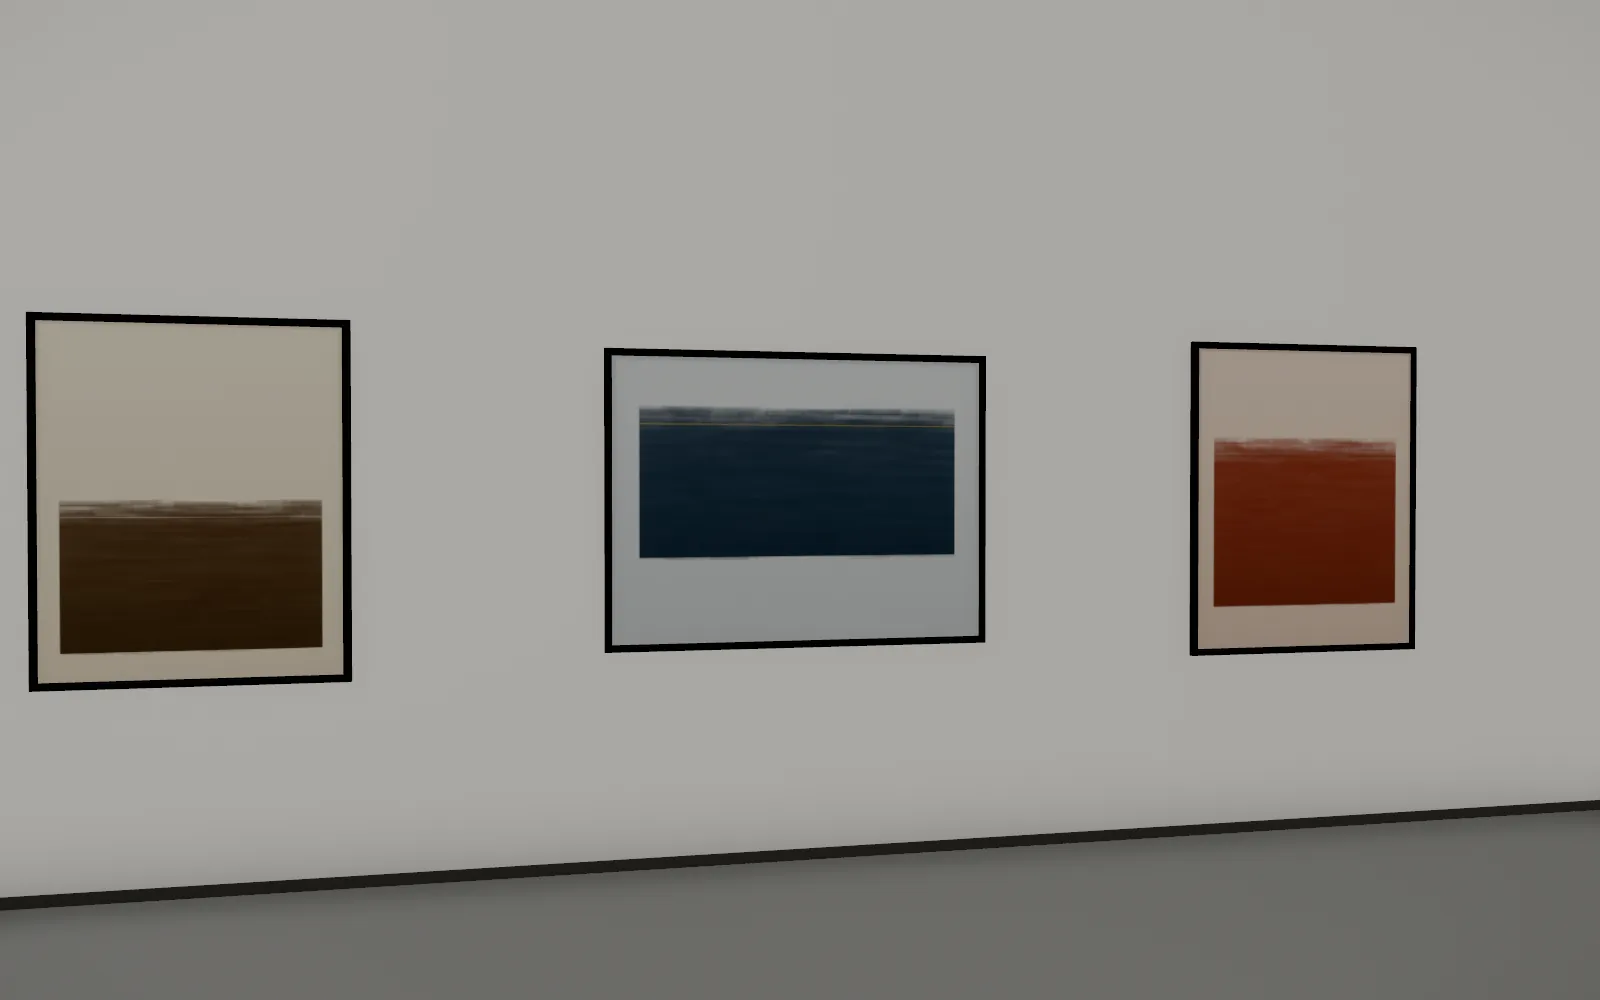
05 Frame Floater frames, black, sized to each work.
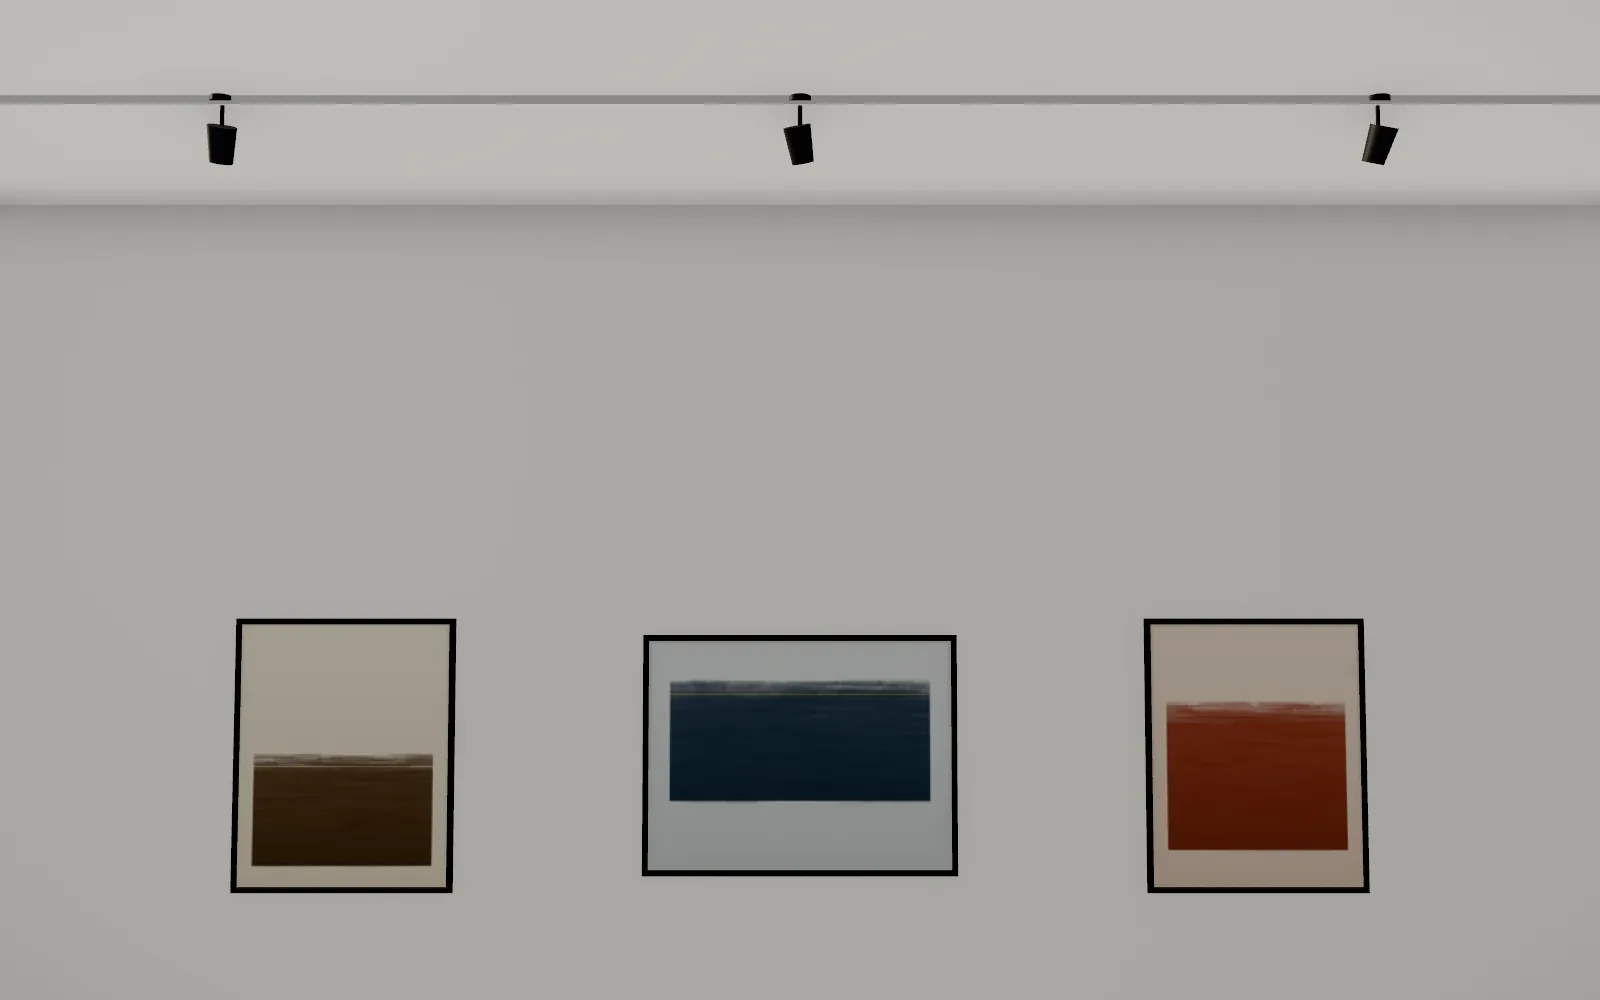
06 Rail Track along the ceiling, a head for each work.
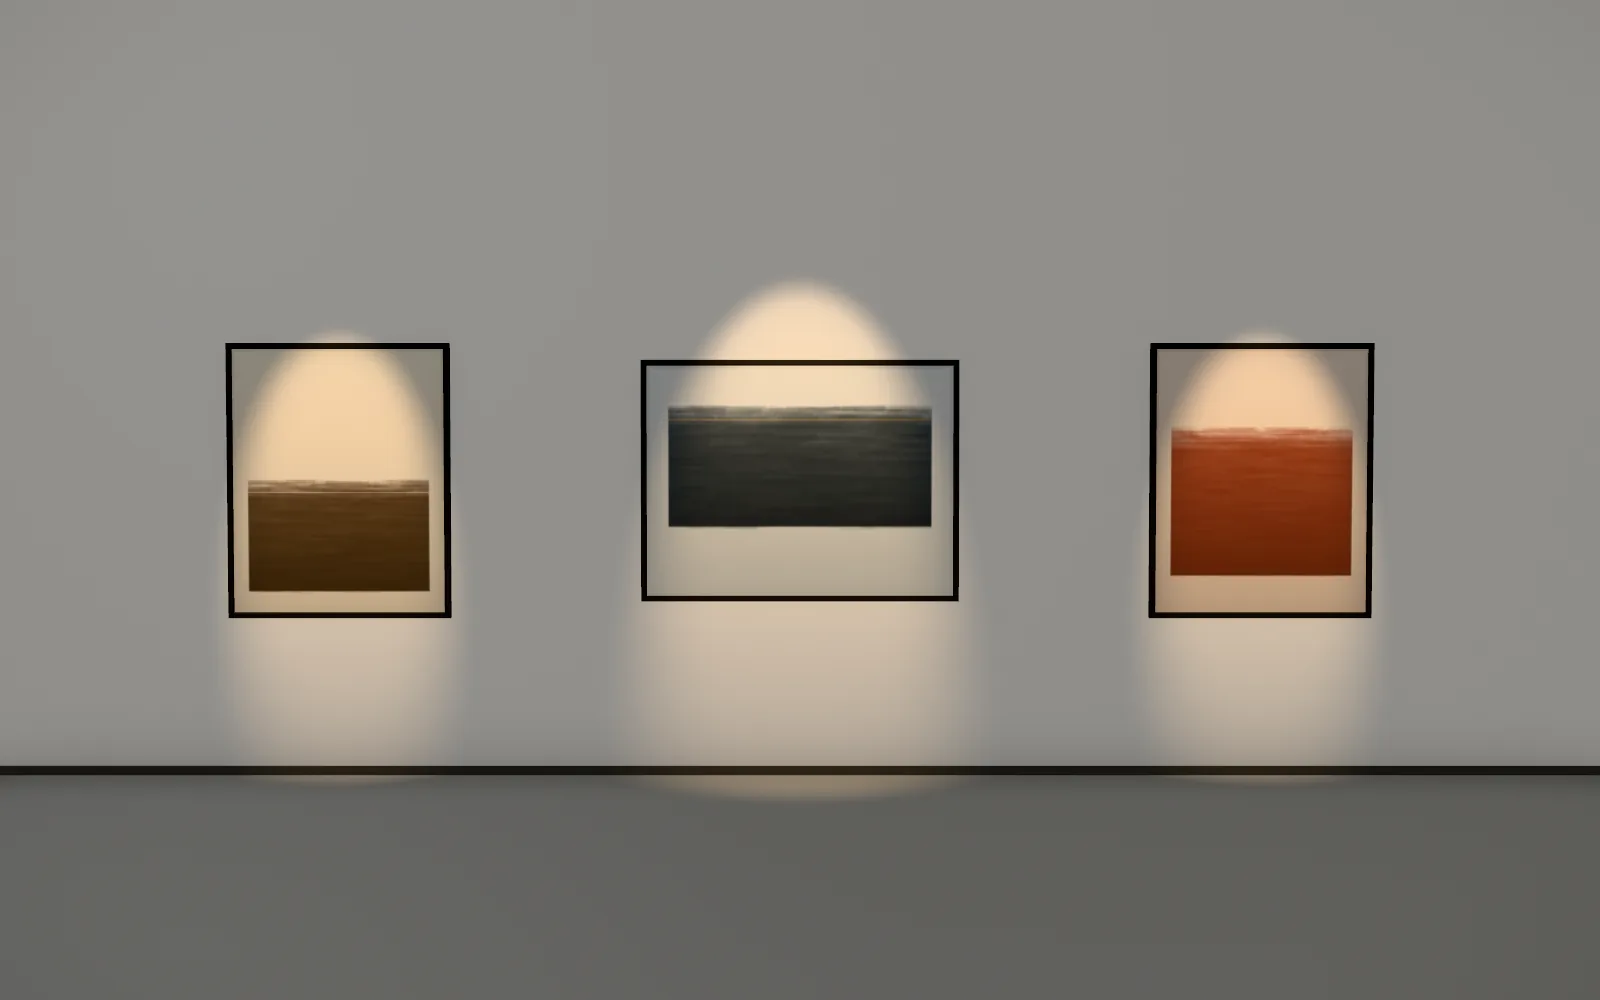
07 Light Spots at 3000 K, each turned onto its work.
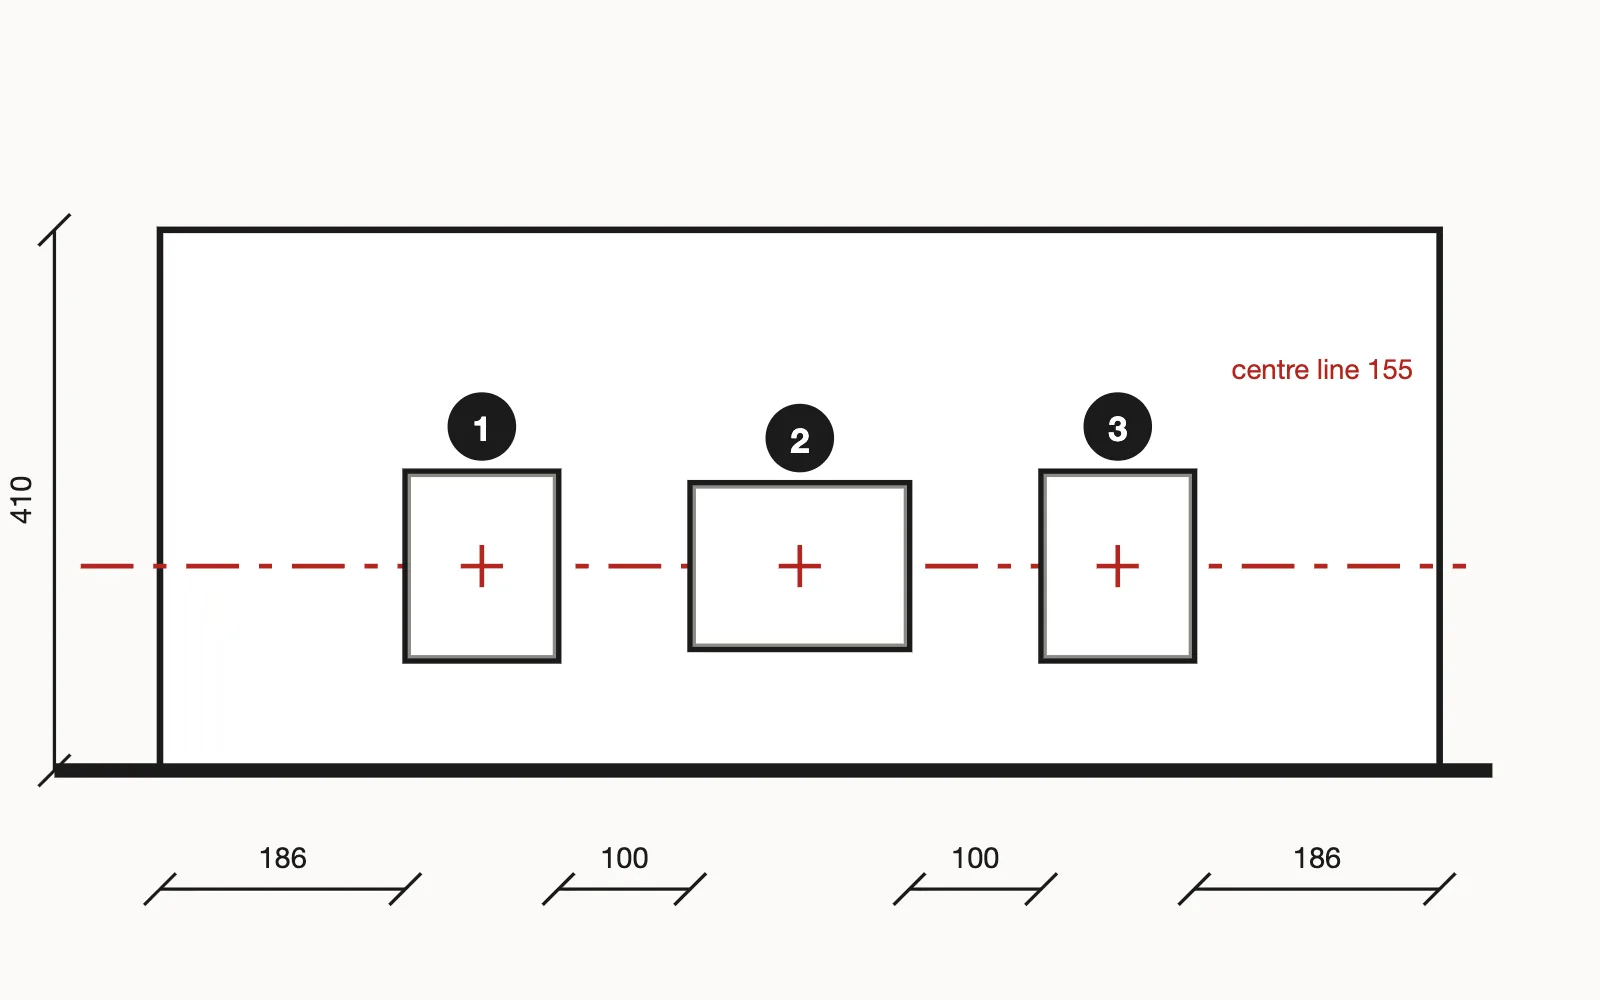
08 Elevation The wall as the installers get it: dimensioned, to scale.
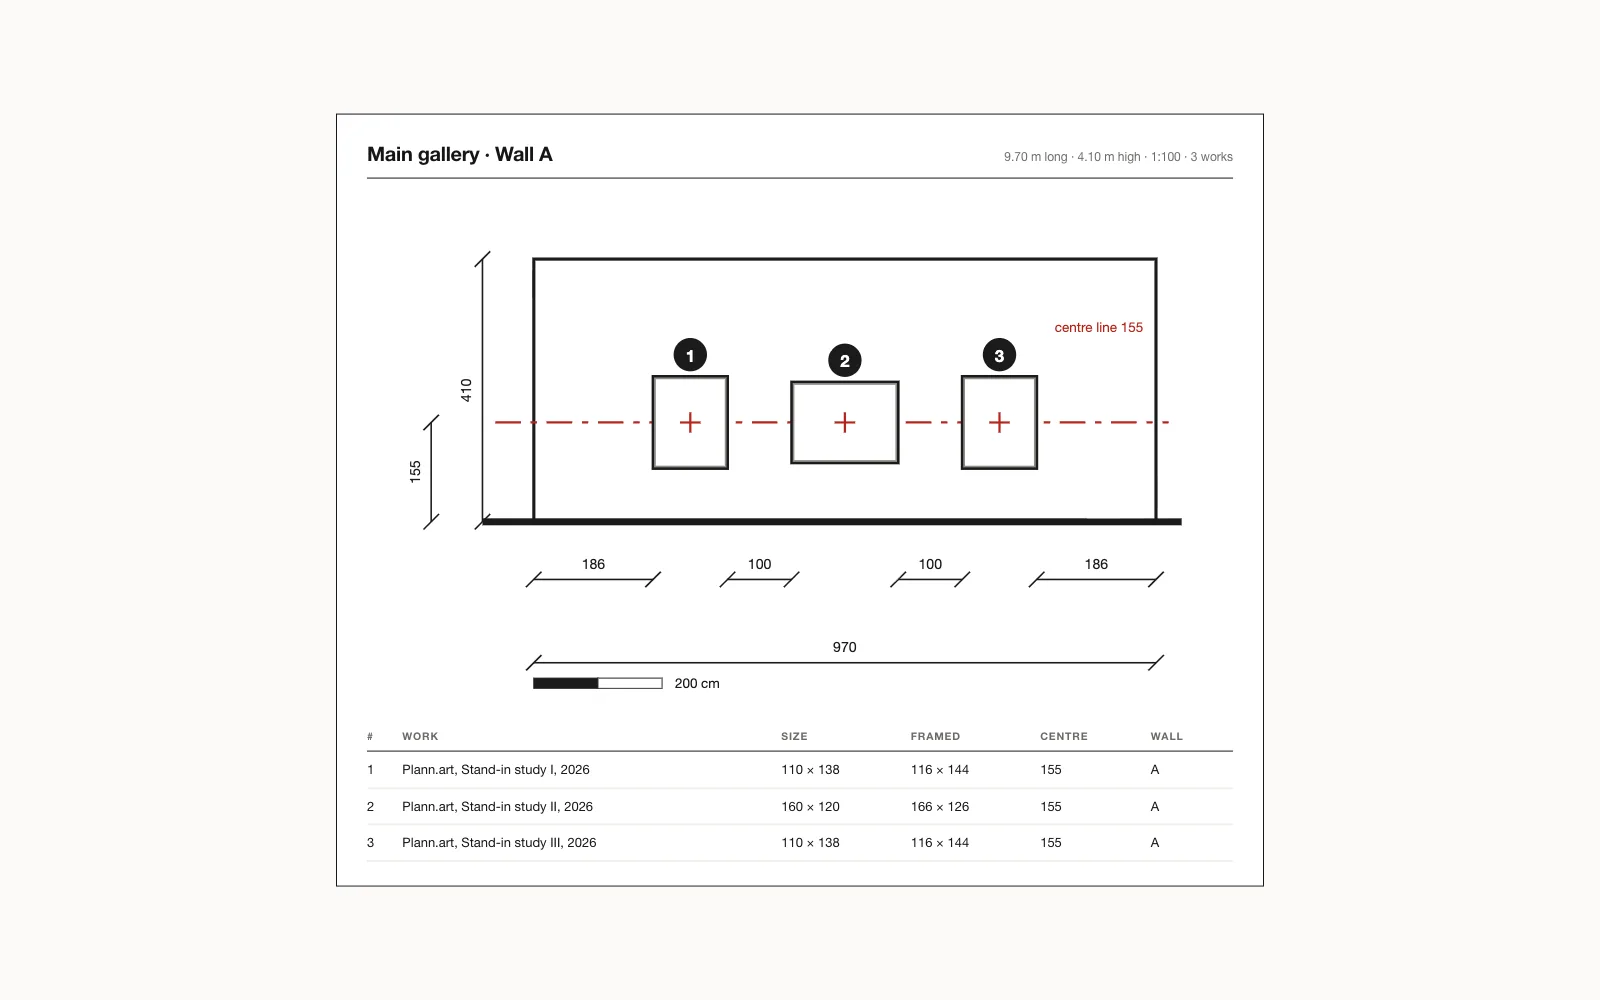
09 Checklist Every work numbered: artist, title, size, wall.